Summary: Learn about double-storey extensions, their types, benefits, and planning tips. Find out how they can add extra space and make your home more comfortable and functional. Key things to consider when planning a double-storey extension.
A Complete Guide to Double Storey Extension: Types, Benefits & Planning Tips
Side Return Extension | Rear Extensions | Extension Types
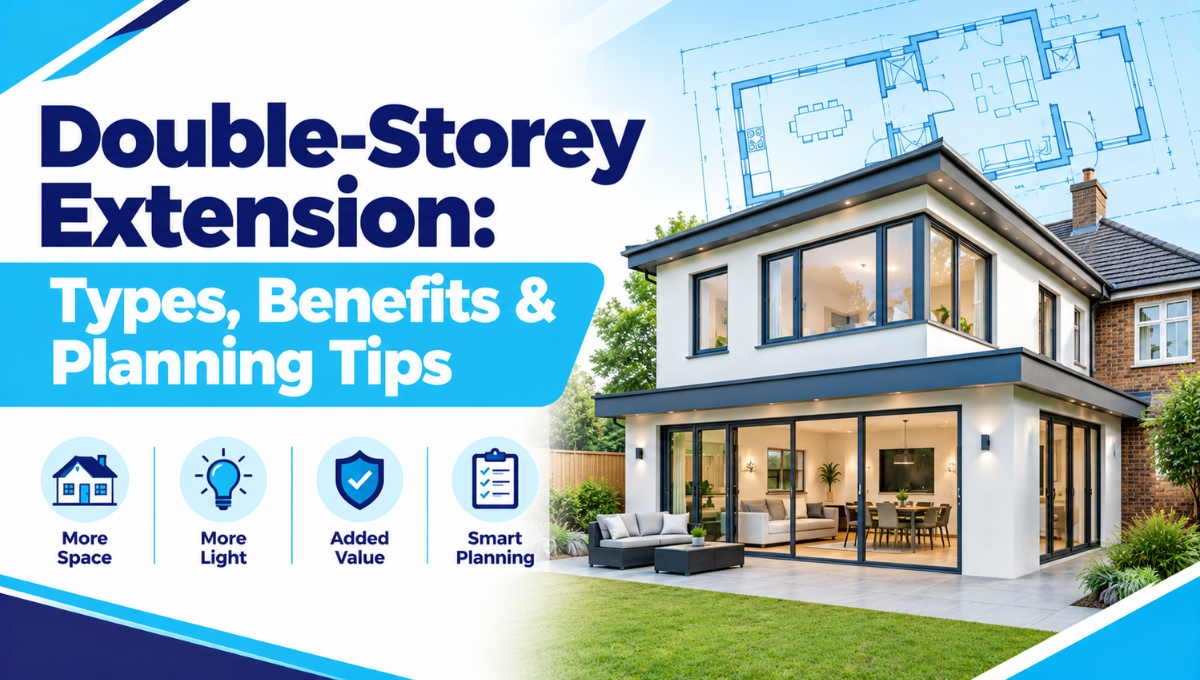
A double-storey extension would enable you to increase your available space in two floors without having to shift houses. Such an extension, depending on the type of house, could provide more space for a kitchen or living room on the lower floor, while a bedroom, bath, or another functional room could be added on the upper floor.
Adding a second-floor extension increases the usable space in your property by adding an extra floor. The important things that you need to consider when constructing the double-storey extension include the design, planning, construction requirements, budget, and integration with the main house.
What is a Double-Storey Extension?
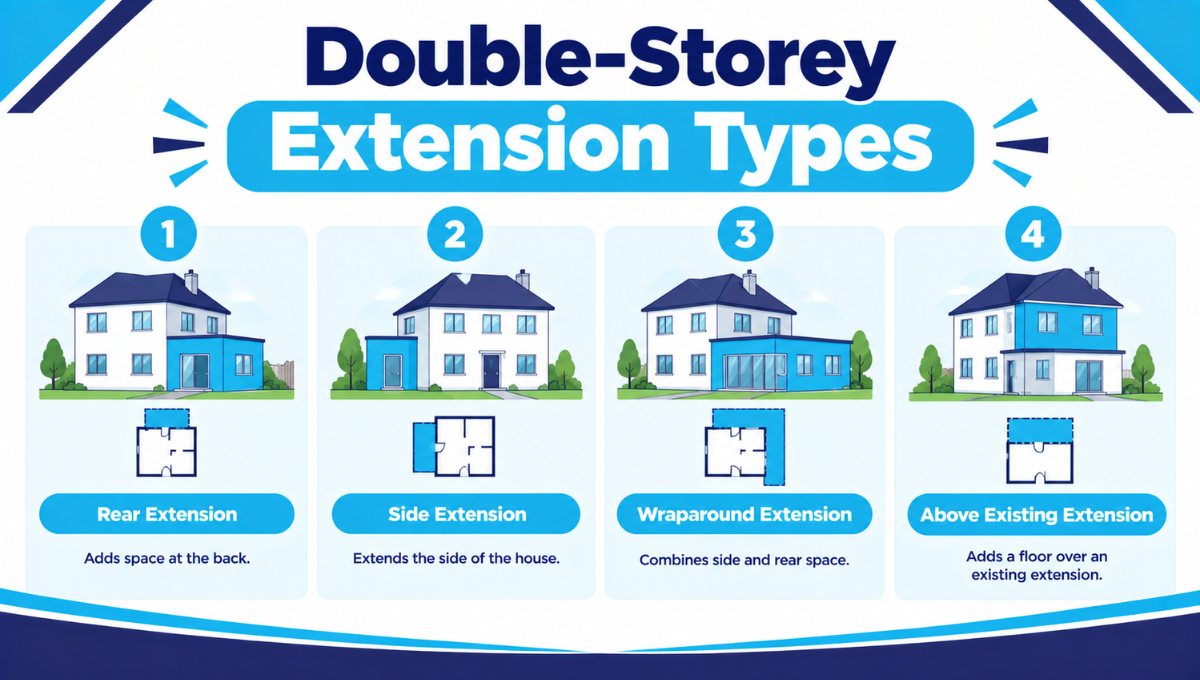
Double-storey extensions increase floor space on the ground and first floors. They can be constructed at the rear of the property, incorporated with other parts of the building, or constructed around an existing design.
Unlike a smaller addition, a two-storey extension impacts more of the house, and hence the plan should take into account the construction, roofing, windows, doors, insulation, drainage, access, and layout of the house. It’s not just about increasing the size of the house; rather, the addition should feel like a natural addition to the house.
What are the Main Double-Storey Extension Types?
Choosing the right extension type depends on the layout of your property, outdoor spaces available, and the rooms you wish to create.
Rear Extension
A rear extension is a second-floor extension added to the rear side of the house. This type of home extension may be a good option if there is sufficient space in the backyard for the construction of a bigger kitchen, living area, bedroom, etc.
Side Extension
A side extension is an addition on the side of a property. The planning regulations may vary in different regions in the UK; thus, it is vital to consider the relevant planning laws for your area.
Wraparound Extension
In a wraparound extension, the side and rear space is combined to make an L-shaped extension. It can be useful for awkward side return spaces, but it requires special care about daylight, access, boundaries, and the garden.
Two-Storey Extension Above an Existing Extension
Alternatively, there could be an addition of an extra storey on top of an already existing extension built on one storey. However, such a building has to be checked for structural acceptability for its conversion into a two-storey living space.
What are the Benefits of a Double-Storey Extension?
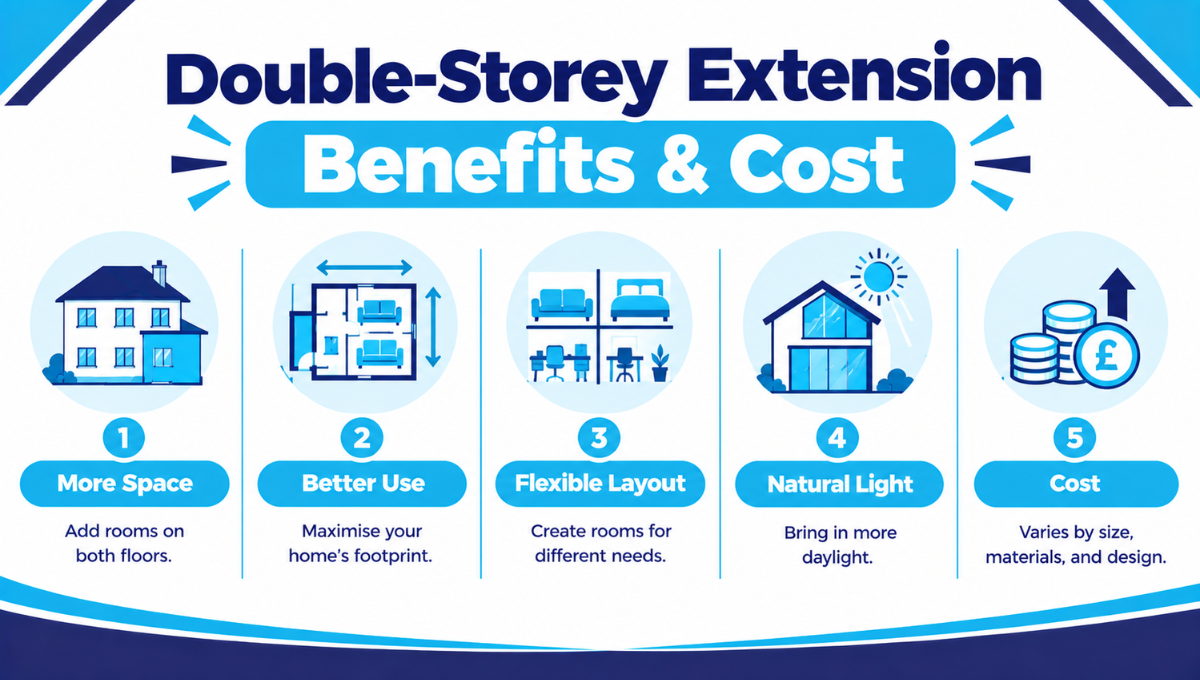
The biggest advantage lies in the fact that one gains extra space at two levels. The purpose of the space depends upon its planning.
More Living Space
With proper planning and design, you can have additional space for your kitchen, dining room, living room, office, bedroom, bathroom, or storage. You could also have different areas separated between the floors.
Better Use of the Footprint
More vertical space will give you more room inside without occupying as much of the garden space as a one-story house would require to cover the same floor space.
Flexible Home Extension Ideas
The two-story layout provides more choices in terms of planning. For instance, the ground floor could serve as an open kitchen and living space, whereas the top floor could offer additional bedroom and bathroom facilities.
Improved Natural Light
New rooms could be flooded with daylight through the use of large windows, glass doors, roof lights, and appropriately placed windows. This placement should take into consideration the orientation of the house and privacy of the neighbours.
A More Connected Home
A great home extension takes into consideration how movement flows from old to new spaces. The placement of doors, stairs, line of sight, and even room dimensions will help integrate the extension instead of attaching it.
How Much Does a Double-Storey Extension Cost?
The prices for extension projects differ greatly, which means that there is no standard rate for all projects. The cost estimate will be defined by size, construction, foundation works, building materials, glazing, roof, internal decoration, plumbing, electrical, and fees for professionals.
The budget for the project should take into consideration more than just the construction costs. There should be allowances for the design and planning costs, survey, structural engineering, building control, plumbing, windows and doors, among other things.
Prepare your brief before getting quotes. You should know which rooms you require, how much space is available, which style you would like, and which features are important. This will make it easier to compare like-for-like quotations.
Do You Need Planning Permission for a Double-Storey Extension?
Not necessarily. Before undertaking any construction, you must first understand the extension planning guidelines relating to your property in the UK. There are some cases where two-storey rear extensions could possibly qualify as permitted development under certain conditions.
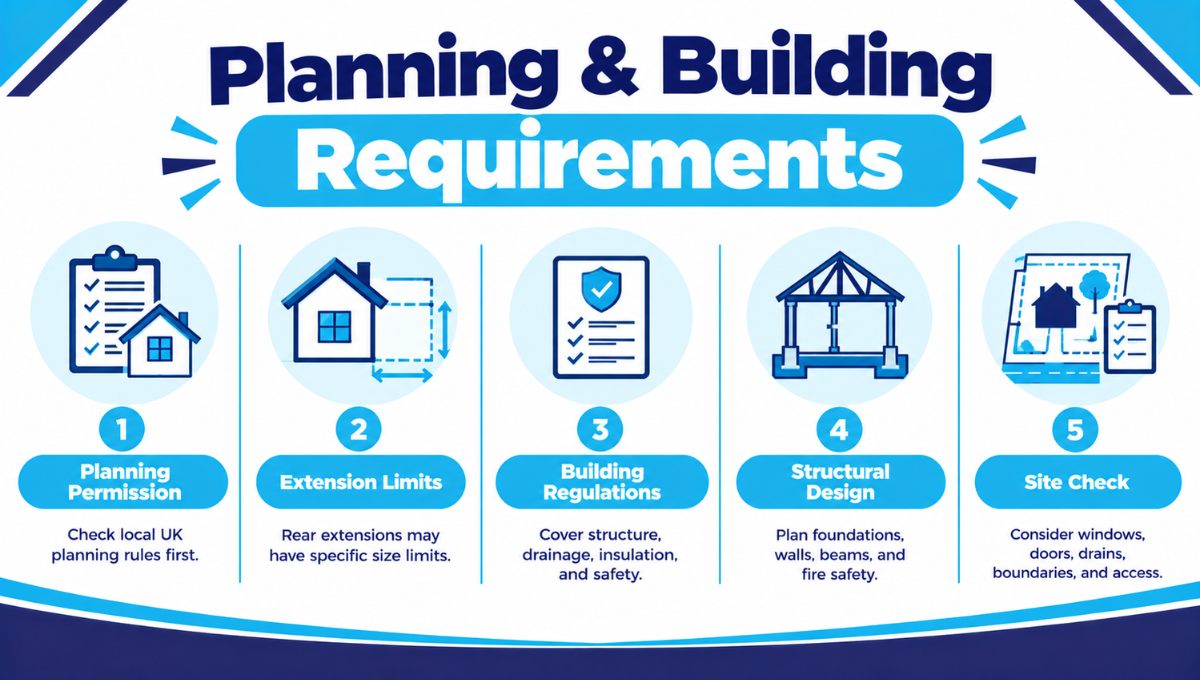
A two-storey or higher extension cannot extend more than 3 metres beyond the rear wall of the existing building. It must also be at least 7 metres from the opposite boundary.
Planning rules can also depend on previous extensions and the specific property. It is therefore important to check with your local planning authority before starting work. If planning permission is required, you will normally need to submit drawings and plans showing the proposed extension.
What About Building Regulations?
Planning permission and building regulations are two distinct conditions. Even if an extension is classified as permitted development, it still has to conform to the Building Regulations. Areas where planning portal advice points out include:
2. drainage
3. electrics
4. external walls
5. kitchens and bathrooms
6. internal walls
7. roofs
In a two-story building, structural design is essential. The factors to be considered when designing the structure include foundations, load-bearing walls, beams, the link between the existing structure and the new structure, insulation, fire resistance, drainage, and escape routes.
What Should You Consider Before Planning?
Begin with the current structure and not by determining the extension form first. The area that is available will need to be considered, and these include:
- Windows
- Doors
- Drains
- Boundaries
- Trees
- Access routes
- Neighbouring buildings
Next, determine the function of each newly created space. Good planning helps to ensure that one does not spend money on wasted space. Consider issues such as storage, furniture, circulation, privacy, ventilation, and different uses of the rooms at various times of the day.
Windows and Doors
Windows and doors are aspects that need early consideration. Their placement will impact the amount of daylight available, ventilation, outlooks, privacy, security, and the appearance of the extension from the outside. Big windows on the rear and front can link the kitchen or living area to the garden, while small windows at the upper level can provide light.
The Planning Portal states that the upper windows in the side elevation under permitted development should have unknown glazing and be non-opening unless the openable part is more than 1.7 metres above the floor level.
Neighbour and Party Wall Considerations
If the project includes working on or around the boundary, you might have an obligation to comply with the Party Wall etc. Act 1996 as well. As per GOV.UK, you need to inform your neighbor about any work that you might be doing on or about the boundary, boundary wall, wall extension or structure, and also about digging close to a neighboring building.
This is an important point to raise at an early stage because a second-storey extension could require additional foundations, walls, and other structural changes that will be made near to other properties.
How Can You Make a Double-Storey Extension Feel Right?
A good extension should complement the existing building without necessarily having to copy everything about it. One should consider the shape of the roof, the bricks, render, window proportions, and doors, among others.
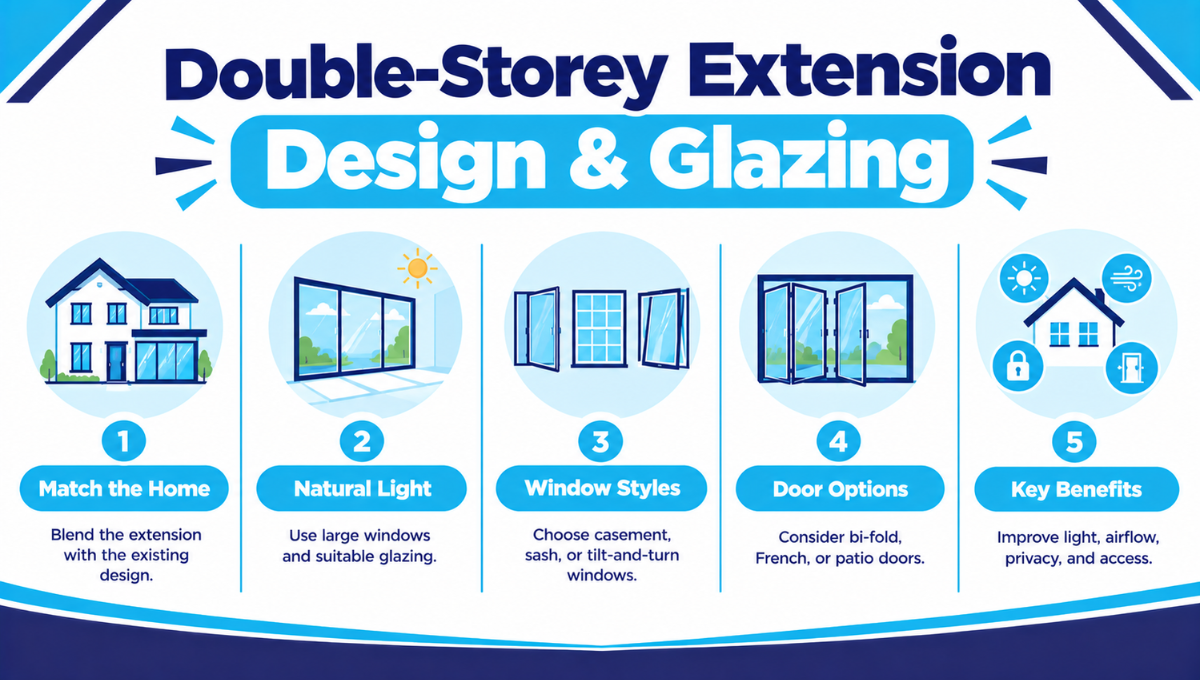
Modern extensions have the benefit of being able to have bigger glass areas and clean lines, but old buildings might require something more controlled. The main thing is that everything be consistent, that the addition appears intentional both externally and internally.
Natural Light
The other significant factor that needs to be considered is natural light. There are uPVC windows available from Secure Glaze that are of various styles such as casement, sliding sash, flush sash, and tilt-and-turn. In addition to these, there are also various kinds of doors such as bi-fold, French and patio doors.
Secure Glaze UK and Double-Storey Extension Glazing
The glazing required for the two-storey extension should have features that will allow light and air to pass through, as well as privacy and aesthetics. The uPVC glazing provided by Secure Glaze UK Home Improvements can serve this purpose.
Extension Glazing
A proper selection of glazing will enable natural light to enter both floors, resulting in bright new rooms. In addition, the positioning of windows will facilitate ventilation without compromising privacy.
Doors and Windows
Proper selection of doors and windows will enhance not only the aesthetics but also the functionality of your double-storey extension. You may select bi-fold doors, French doors, or patio doors to allow easy access to the garden area.
Key Benefits
Proper glazing can add natural lighting, fresh air, privacy, security, and access to the outside environment. An appropriate choice of windows and doors can ensure that the extension is well connected with the remaining part of the house.
Conclusion
The addition of an extra floor to a double-storey home can add valuable space and help make effective use of the available area. However, it requires careful planning around your land, room layout, construction, windows, costs, planning rules, and building regulations.
Before proceeding with the design, it is important to check the relevant rules for your property and consult the right professionals. For more guidance, you can also explore our blog for useful information on planning and home extensions. If you need windows and doors for your extension, you can browse the UPVC Windows range by Secure Glaze.
For more information about our products and services, Contact Us and get in touch with our team.
FAQs
How Much Space Can a Double-Storey Extension Add?
The benefit of a two-storey extension is that it gives you more space on two floors without requiring you to relocate elsewhere.
Can a Double-Storey Extension Add More Natural Light?
Yes. Properly placed windows, glass roofs, and appropriate doors will help provide more natural lighting to the newly added spaces.
What Should You Consider When Planning a Double-Storey Extension?
Think about the design, natural lighting, ventilation, insulation, window placement, door placement, and how the new area would be connected to the existing house.