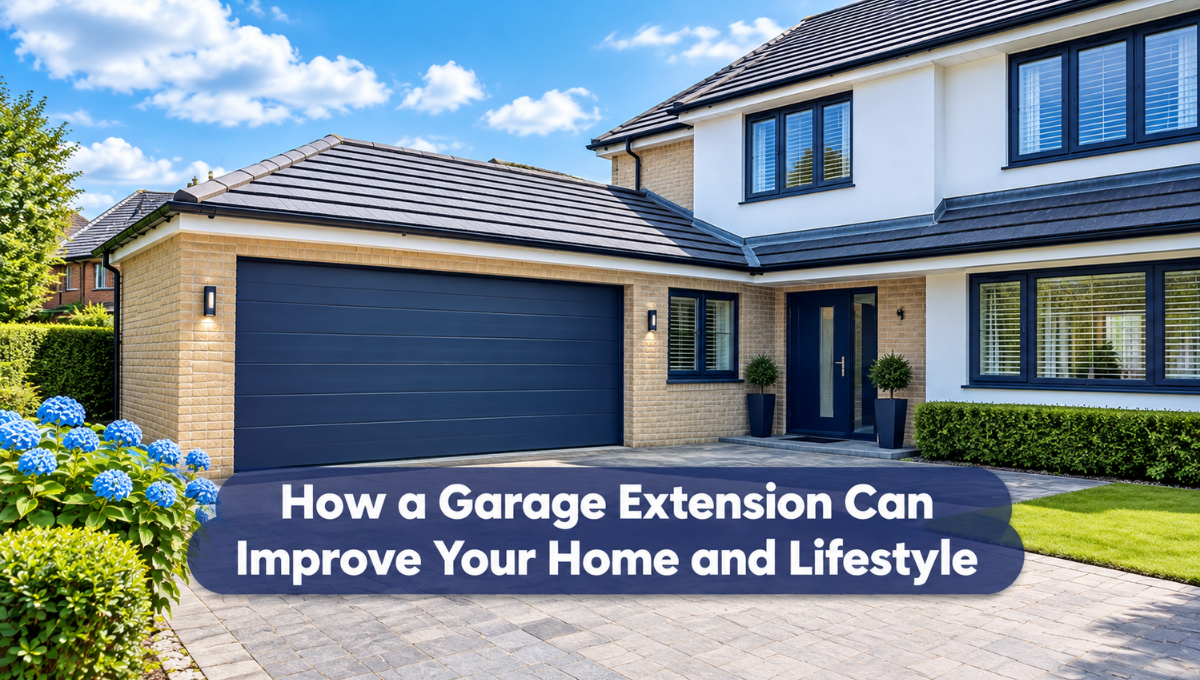
Summary: A garage extension is an addition that gives you extra space to park your car or store your belongings. A garage extension can also help you make effective use of your present garage and its space. This article provides information about extending a garage and the advantages of doing so.
The Complete Guide to Improving Your Home with a Garage Extension
Garage designs | Garage Flooring | Home Garage
Extending a garage is an excellent way to increase the usable space of your house without having to relocate into a bigger house. Depending on what you require – whether more parking space, storage area, hobbies, or domestic usage, expanding your garage will make your home more versatile.
But a good garage expansion will depend not just on increasing the floor area of your home. You have to think about the function of the extension, the space available, structure, access, windows, doors, insulation, floors, drainage, cost, and building regulations.
What Should You Know Before Planning a Garage Extension?
A garage extension involves increasing the space of an already existing garage, and such an addition could help make improvements for parking, storage, accessibility, and practical use of the house.
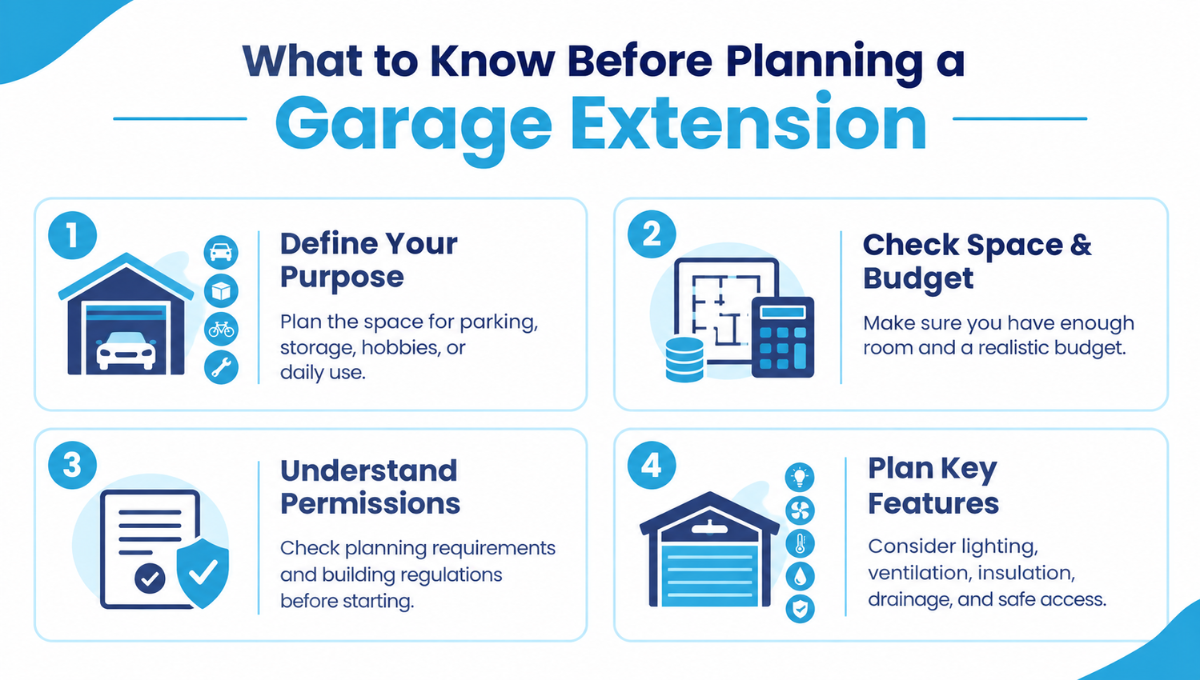
It is important to take into account the purpose of the added space, space availability, a realistic budget, and required planning or building permits before any action. It is important to pay attention to the lighting, ventilation, insulation, drainage, safe access to the building, and connection of the extension to the existing building.
What Is a Garage Extension?
A garage extension refers to a structure that enlarges the size of an already existing garage. It may be designed to add more space to the already existing structure in any direction, add usable floor area, or construct a new section attached to the already existing garage.
The choice of the appropriate design will depend on the use of the garage extension. An example would be a homeowner who decides to enlarge his garage for the purposes of more parking, storage, equipment, and household activities.
In order to select the appropriate design, one must first understand the main purpose of the project.
Why Consider a Garage Extension?
An appropriately planned expansion of a garage can make your house more functional, offering you some extra usable space.
Some of the possible advantages include:
- Extra space for your cars and machinery
- More storage space in the house
- More efficient use of the available space
- Increased comfort level while handling the vehicles
- Space for hobbies or practical activities
- Efficient use of the existing garage space
- Increased flexibility for future household needs
The advantage lies in the proper planning of the space according to your real needs.
How Do You Plan a Garage Extension?
Begin with a specific definition of what you intend to accomplish using the extra space. This will enable you to avoid unnecessary building projects.
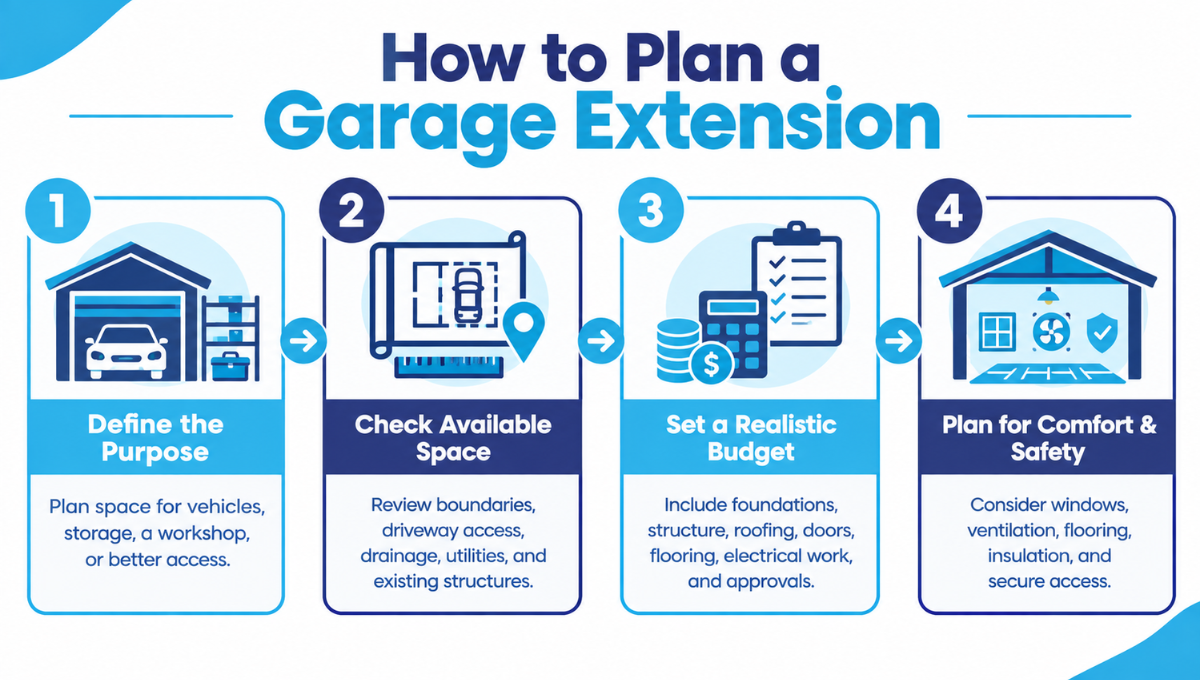
1. Decide How You Will Use the Space
Think about what is necessary for the extension.
For instance, this could include room for:
- Vehicles
- Storage facilities
- Cycles or sporting equipment
- A workshop space
- Seasonal goods
- Better access through the garage
Plan the design based on how you want to use the space.
2. Check the Available Space
Check the space inside and around your existing garage before planning the design.
Take into account:
- Property boundaries
- Walls currently in place
- Access via driveway
- Drainage systems
- Other structures
- Outdoor gardens or spaces
- Utilities and connections
- Vehicle access
The available space could restrict the design of the proposed extension.
3. Set a Realistic Budget
A garage addition will cost quite a bit, since the project might include things like foundations, structural work, roofs, electrical work, windows, doors, insulation, flooring, drainage, and finishing.
Rather than focusing on just the construction costs, develop a project budget that includes:
| Cost area | What to consider |
| Design and planning | Drawings, measurements and professional advice |
| Foundations | Ground conditions and structural requirements |
| Structure | Walls, supports and connection to the existing garage |
| Roof | Roof design, materials and drainage |
| Windows and doors | Size, style, glazing and security |
| Flooring | Existing floor condition, levels and insulation |
| Electrical work | Lighting, sockets and equipment |
| Finishing | Plastering, painting and other finishing work |
| Approvals | Local planning or building-control requirements |
| Contingency | Unexpected structural or ground-related work |
Getting a detailed quote is better than relying on an online estimate because every project is different.
What Should You Consider Before Extending a Garage?
There are several practical aspects that may impact the success of the project. Taking care of these issues in advance can save money over time.
Structure and Foundations
The new structure will need appropriate support as well as connection with the existing structure.
In case the project includes the formation of a larger hole in an already existing wall, it may require further structural support. According to the Planning Portal, larger openings may need extra support, such as beams. The ground conditions need to be determined prior to constructing the foundations.
Windows and Natural Light
UPVC windows are of great use in making the addition of the garage look more attractive and efficient, particularly when the expanded garage is going to be used for other purposes beyond just parking cars.
These may include the following:
- Location of windows
- Presence of natural light
- Concerns regarding privacy
- Necessity for ventilation
- Performance of glazing
- Safety considerations
- Compatibility with the house
The choice of the windows will depend on the intended use.
Doors and Access
The entrance must be practical for its intended use of the garage.
Consider the following factors:
- Access for vehicles
- Access for pedestrians
- Door width
- Direction of opening
- Security
- Protection from the weather
- Daily convenience
If the garage extension changes how the garage connects to the rest of the house, plan the access before construction starts.
Ventilation
It is essential to have proper ventilation in the case of a garage housing cars, tools, equipment, or any material that could emit moisture or fumes.
Where one part of the garage is meant to be converted into a living area, there are particular ventilation standards that have been set out in building guidelines.
Flooring
The floor surface must suit the purpose of the room and must be checked before construction starts.
An already installed concrete floor can serve the purpose of a general-use floor, but it will need to have been properly maintained regarding issues such as damp-proofing and thermal insulation, as well as the height of the floor compared to the rest of the property.
Insulation
However, if you plan to use the extra space regularly, make sure the walls, roof, floor, windows, and doors are properly insulated.
The exact requirements will depend on the design and how you plan to use the space. You may also need to meet certain building requirements before construction begins.
What Are Some Practical Garage Extension Ideas?
The most effective ideas are the ones that help you solve a particular problem at home.
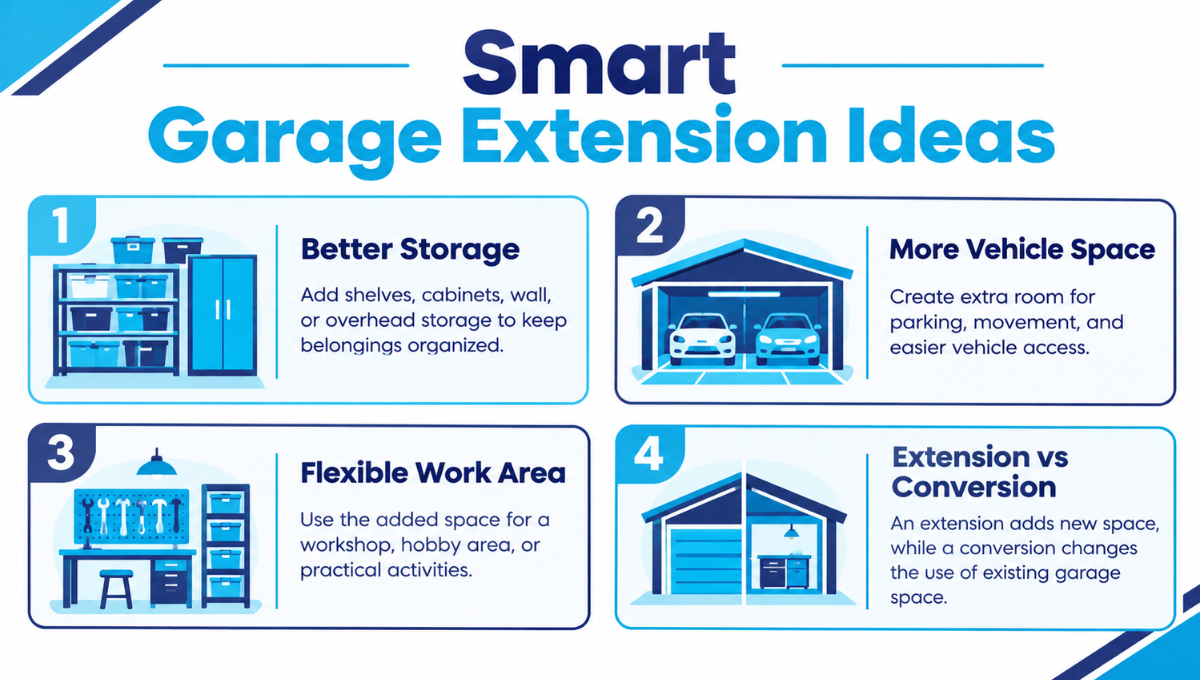
Create Better Storage
Use the extra space for organized storage instead of filling your car with belongings. You can add wall storage, shelves, cabinets, or overhead storage to keep everything neat and organized.
Improve Vehicle Space
If the current garage is small, the addition would give you extra space for moving around your vehicle. This will make everything easier.
Add a Flexible Work Area
Another reason why an extension can be built is that it will create space where a workshop or hobby area can be set up. This should be taken into consideration when designing the extension.
Improve Organization
More space does not necessarily translate into more organized space. Create designated storage areas where items that you use often will still be within reach, while those that are not used that often will be stored away.
Garage Extension vs Garage Conversion: What is the Difference?
An extension of the garage means increasing the space of the existing garage, whereas a garage conversion means changing the function of the existing garage to some other form of space.
| Garage extension | Garage conversion |
| Adds new physical space | Reuses existing space |
| Usually involves new construction | Primarily changes the existing space |
| May require new foundations | Existing foundations may need assessment |
| Can increase parking or storage capacity | May reduce or remove parking spaces |
| Layout can be designed around new requirements | Existing dimensions can limit the design |
It may include provisions that relate to insulation, ventilation, moisture protection, fire safety, windows, doors, and the structural aspects of the building.
Do You Need Planning or Building Approval?
You should first familiarize yourself with the applicable laws and regulations before you start construction. The laws of planning and building are two distinct issues, and it is possible that an extension will require compliance with both. According to GOV.UK, building regulations and planning rules are separate requirements for construction and extensions.
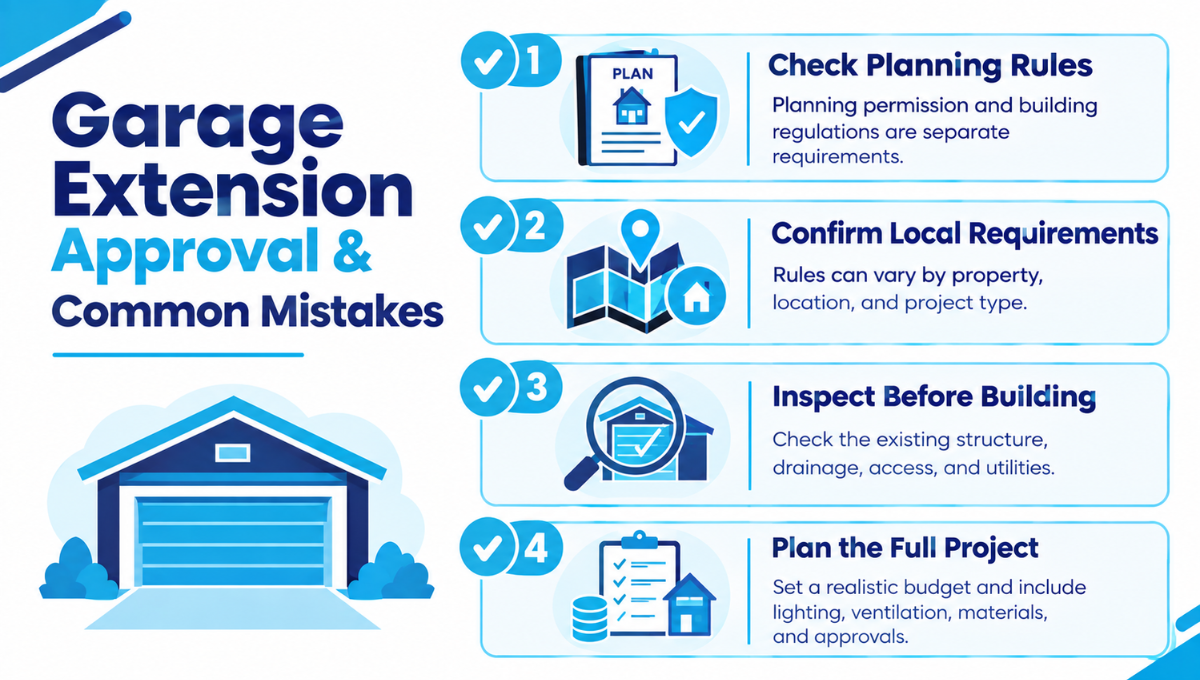
In addition, there might be differences in terms of requirements based on the nature of the property, its location, kind of work, and local regulations. As indicated by Planning Portal, it might be necessary for you to consult with the appropriate local planning authority.
Therefore, you should not assume that an extension will be automatically exempt just because of its size.
What Mistakes Should You Avoid When Planning a Garage Extension?
Avoiding common planning mistakes can save time, money, and unnecessary changes.
1. Starting Without a Clear Purpose
Consider your usage for the garage extension before designing it. Whether you require the additional space to be used for storage, a workshop, or extra parking spots, you can easily determine the correct dimensions that you should consider.
2. Ignoring Existing Structure
Inspect the existing walls, roof, floor, foundations, drainage, and connections before proceeding with the expansion. Knowing the status of the existing garage can help you identify any problems that may occur and plan the new structure.
3. Underestimating the Budget
The budget should not be solely determined by the construction costs. The cost of window installation, doors, floors, wiring, insulation, and anything else that might arise during construction should be included in the budgeting process.
4. Forgetting Natural Light and Ventilation
It can get darker or unpleasant when the garage extension doesn’t receive sufficient natural light and fresh air. Consider providing appropriate openings for windows and proper ventilation during the design process to create a more convenient space.
5. Choosing Materials Only on Appearance
Do not base your choice of building materials on their appearance alone. You should take into account their durability, maintenance, insulation, weatherproofing qualities, as well as their suitability for your intended use of the garage extension.
6. Ignoring Access
The layout must allow for sufficient room for the movement of people, machines, and stored objects easily. Access will make the garage easier and more functional to work in on a daily basis.
7. Assuming Approval Is Not Required
Do not take it for granted that you do not require any permission to build the extension to your garage. The planning and construction regulations may differ according to project type and location.
How Can a Garage Extension Improve Everyday Life?
The most important one is usually a practical one rather than an aesthetic one. The proper planning of the addition will help make routine life easier by providing different places for different objects, cars, and activities.
This will help free up the limited indoor space for other purposes and use it more efficiently in organizing your stuff inside the garage extension.
The trick here is to design according to your lifestyle rather than the mere increase in the available space.
How Secure Glaze Can Support a Better Home
When it comes to designing a new extension of the garage, including new windows and doors, they should be viewed in light of the overall house design. With a focus on quality and practical home improvement solutions, Secure Glaze provides uPVC windows and doors based on important criteria such as appearance, security, comfort, glazing, hardware, and energy performance, making them a suitable option for your home renovation project.
When designing an extension to your garage, Secure Glaze suggests considering factors such as the size, style, glazing, finish, hardware, and usage of the new openings. This helps ensure that the windows and doors complement the design of the extension as well as your existing house. The range offered by Secure Glaze includes various types of windows and doors to suit different home designs and requirements.
To learn more about the company, services, and approach to quality, visit About Us and discover more about what we do.
Conclusion
Planning the addition of a garage according to your home’s needs can provide much-needed extra space. Start by identifying the reason for adding a garage and assessing the available space, then consider important factors such as construction, costs, access, windows, doors, ventilation, insulation, flooring, drainage, and required permissions.
Good planning means looking beyond just the building process. Your new garage should be functional, comfortable, accessible, and aesthetically consistent with your existing home.
For professional advice and reliable home improvement solutions, you can also explore our blog for helpful guides, ideas, and practical tips for improving your home.
Contact us to discuss your project and find the right approach for your home.
FAQs
How much does a garage extension cost?
The price will vary based on a number of considerations such as the size, foundation, structure, roof, windows, doors, flooring, electrical wiring, insulation, finishings, professional service costs, among others. A site-specific quotation will be more accurate than an online estimation.
Is a garage extension worth considering?
An addition to the garage may come in handy if the current garage space is too small to accommodate the amount of parking, storage, tools, or whatever you need there. It will depend on the design, costs, available property space, and usage of the new space.
What should I consider before extending my garage?
Before embarking on the construction process, take into account the reason for the extension, space, foundations, construction, budget, accessibility, windows, doors, ventilation, insulation, flooring, drainage, and any local planning/building regulations.