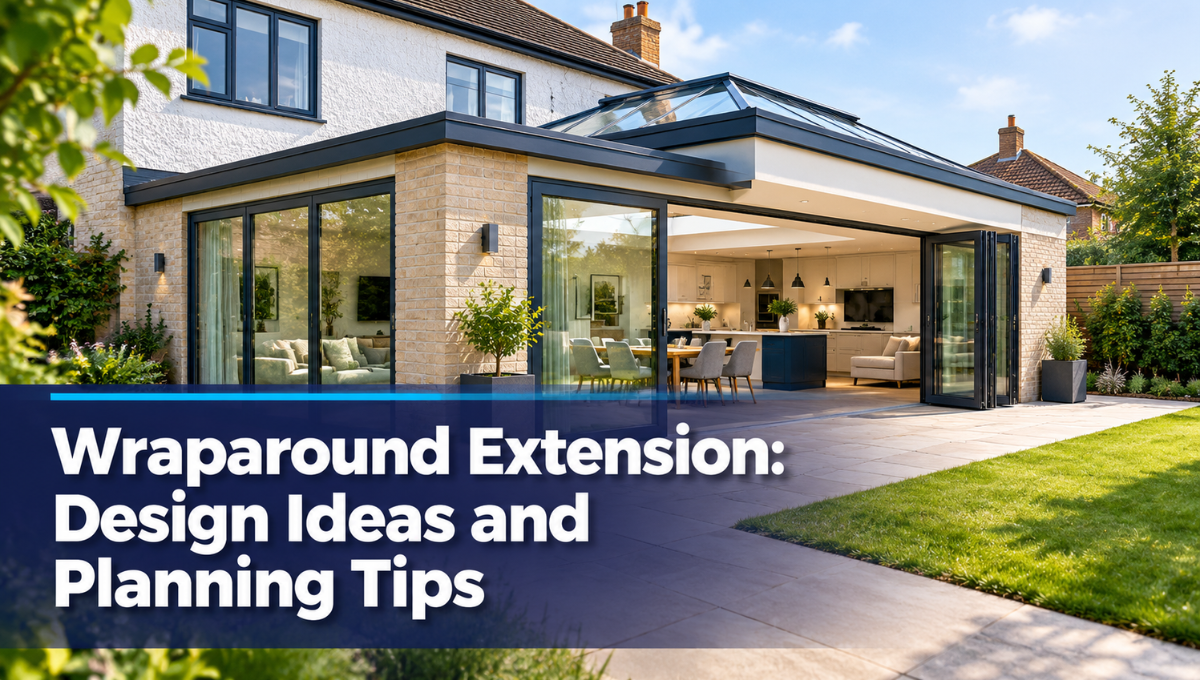
Summary: A wraparound extension can be a game changer for your house, giving you additional living space, improving natural light, and integrating indoor and outdoor spaces. Learn how to design the perfect wraparound extension with some useful tips and ideas.
A Complete Guide to Wraparound Extensions: Design Ideas and Planning Tips
Extension Windows | Extension Designs | Extension Doors
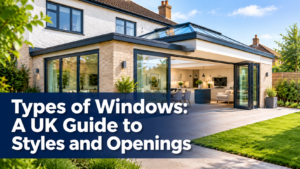
A wraparound extension utilizes both side and rear extensions in forming the L shape on your home. This will add more space, lighting, and connections between the kitchen, dining area, and garden.
It could be very useful for UK homeowners who have less space at the side of their home or have underused garden space. It would all depend on the design of your home, garden space, and budget.
Choosing appropriate windows, doors, and roof glazing can provide more natural light as well as better views of the garden. Well-planned space allows for comfortable use.
What Is a Wraparound Extension?
The wraparound extension is extended on the side and rear walls of the property to form an L-shape. This is a good option for terraced houses and separate properties that require more space for the kitchen, dining room, family room, utility room, or study.
It can also consist of removing interior walls to make for an enlarged ground floor space. But keep in mind that the design must suit your property, and any changes to the structure need to be carefully considered.
What Are the Benefits of a Wraparound Extension?
The following are some of the benefits that a planned wraparound extension can offer:
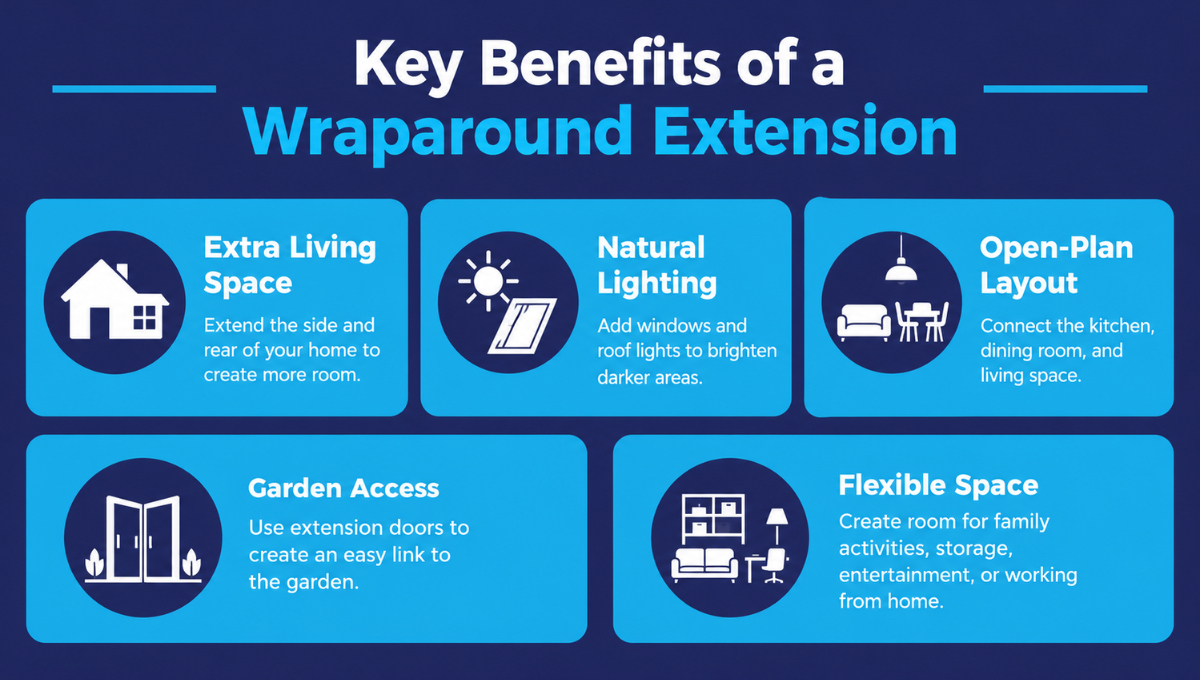
- Greater living space: Take advantage of the side and rear sections to maximize the use of ground floor space.
- Natural light: Helps brighten up dark spaces with windows and roof lights.
- Improved layout: Combine the kitchen, dining area, and living area.
- Greater access to the gardens: The doorways help in linking the interior with the garden.
- Greater flexibility: Make use of the extra space for various uses such as family activities, storage, entertainment, or working from home.
The last design will depend on the layout and structure of your home. Think about the amount of garden you would like to keep when designing the new extension.
Wrap Around Extension Ideas for Different Homes
Best wrap-around extension ideas will always consider your house usage rather than just increasing the floor area of your house.
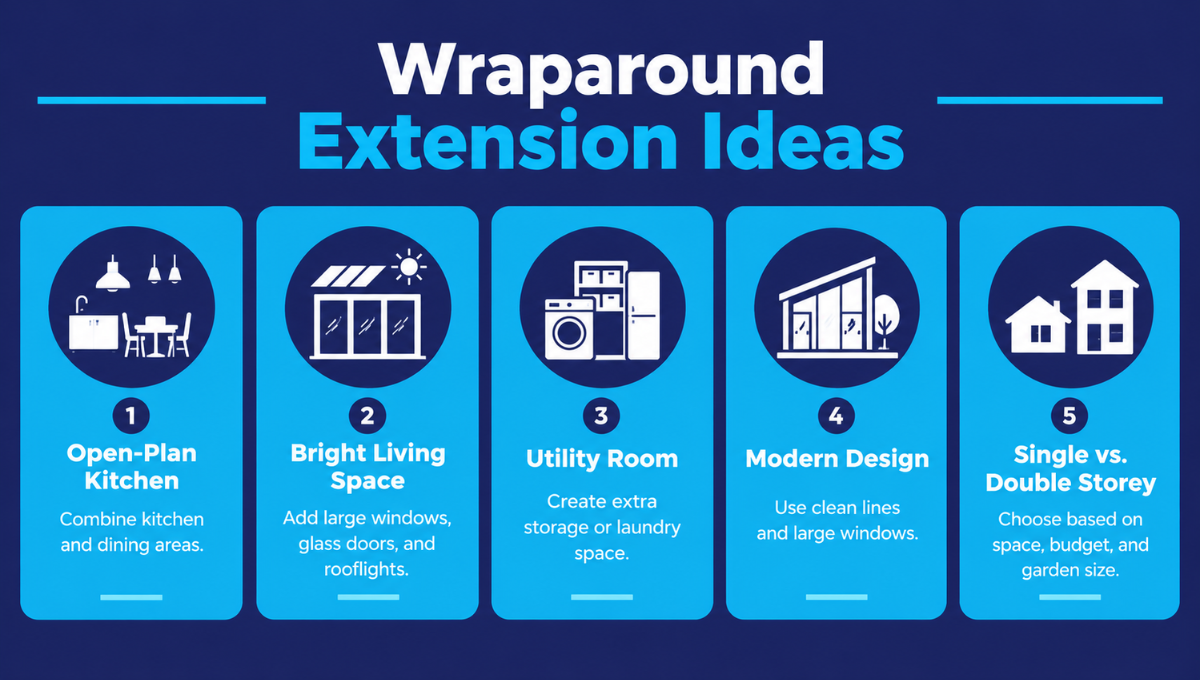
1. Open-plan Kitchen and Dining Room
The open layout makes it possible to integrate both areas into one room. The kitchen can be placed on the single wall of the room or in the side part of the room with the dining table.
Storage, lighting, and pathways must be properly planned so that they are practical. There should not be any obstacle to the pathway to the garden and kitchen appliances.
2. Bright Living Space with Garden Views
Large glass doors, windows, and skylights may help create a wrap-around extension that feels more spacious and offers better views of the garden. The positioning of such openings must be appropriate for the orientation of the house.
Rooflights and roof lanterns are especially useful in the centre of an extension where wall windows may be limited. Consider glazing quality, shading, insulation, and ventilation to maintain a comfortable indoor temperature throughout the year.
3. A Utility Room or Practical Side Extension
The side part of the wraparound extension can be utilized as the utility room, pantry, or extra storage room to keep all laundry and household stuff out of the living room.
In case of a smaller area, you need to make sure that you have planned the doors, countertops, and storage units efficiently. Efficient design of a smaller space can provide you enough space without losing your garden.
4. Contemporary Extension Designs
Modern wrap-around house extensions can also come with simple lines, an uncomplicated roof, and big openings. Use materials that complement the existing house or provide some contrast with respect to your house.
The older style houses would have matching roofs and walls to provide uniformity while the new style houses could opt for large glazed openings and thin frames.
Should You Choose a Single-Storey or 2 Storey Wrap Around Extension?
Your space needs, structural capability, and budget will determine the appropriate choice.
| Feature | Single-storey | 2 storey |
| Additional space | Ground-floor rooms | Ground and upper-floor rooms |
| Typical uses | Kitchen, dining, living and utility areas | Ground-floor living plus bedrooms, a bathroom or office |
| Structural demands | Foundations, roof and wall alterations | Additional structural design and upper-floor requirements |
| Planning considerations | Depends on size, location and applicable rules | Often requires more extensive planning assessment |
A double-storey extension that adds two extra floors with wrap-around space would add to living spaces but use less garden space than a single-storey large design extension. However, it could also increase costs and be more complex in terms of construction and planning.
Consult an architect or structural engineer to ensure that the design complements your existing structure and has a logical layout on both floors.
How to Choose Extension Doors and Windows
Your doors and windows will determine the aesthetics, the comfort, the ventilation, and the usability of your extension. Choose your doors and windows while designing so that their dimensions and placement complement your architectural design and furnishings.
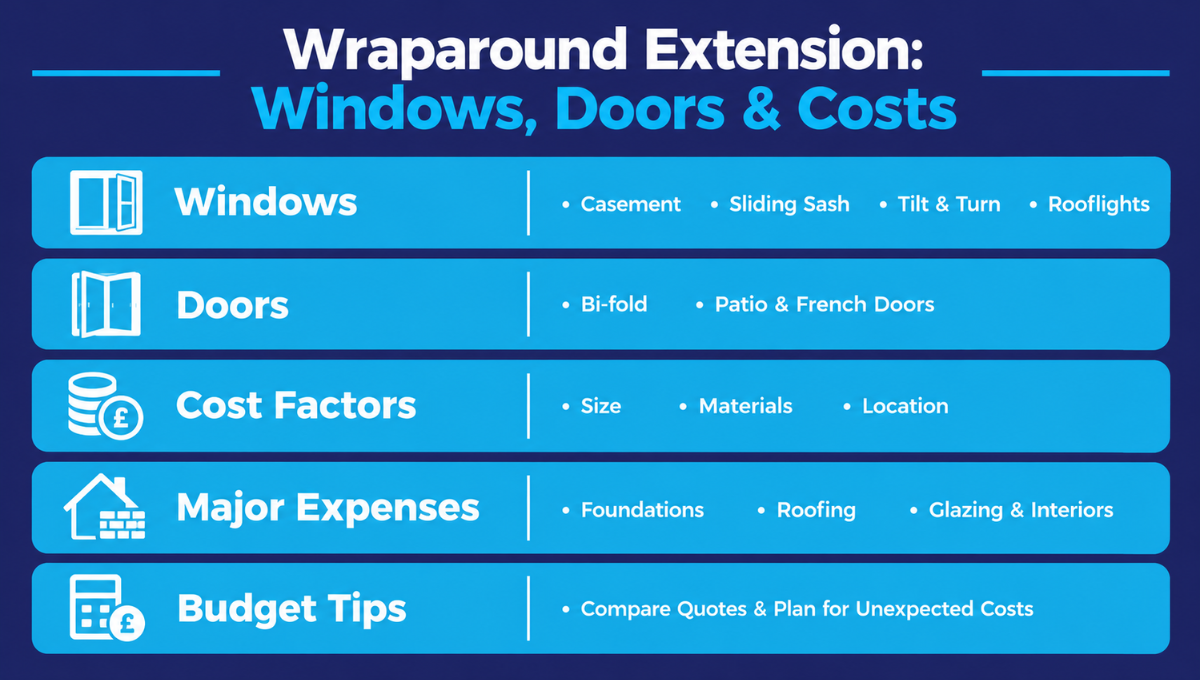
Extension Windows
Choose windows based on the intended use of the room, natural light available, and ventilation needs.
- Casement windows: Provide practical ventilation for traditional and modern homes.
- Sliding sash windows: Ideal for houses with a classic appearance.
- Tilt and turn windows: Provide flexibility in ventilation and cleaning.
- Rooflights: Bring natural light to places that have little wall surface for windows.
The efficiency of glazing, type of frames, as well as security and maintenance, need to be compared first. The Secure Glaze offers uPVC windows of different types.
Extension Doors
Correctly chosen extension doors make it easier to go from the new room to the garden.
- Bi-fold doors: Fold into sections for creating a large opening when fully opened.
- Patio doors: Create large openings into the outside world without having to make any additional room for opening the doors.
- French doors: Provide a traditional double-door design that would be suitable for both old and new houses.
Factors to consider when selecting extension doors include the width of the opening, boundary, finish of the frame, security, and thermal efficiency. The doors should open easily without obstructing walkways or adjacent furniture.
Compare bi-fold and patio doors to find one that matches your space, garden entry requirements, and style preferences.
How Much Does a Wraparound Extension Cost?
The cost of a wraparound extension depends on the size and location of the property, the existing structure, and the materials used. Smaller projects generally cost less, while larger extensions require a higher budget. Projects in London tend to be expensive than those in other parts of the UK.
What Affects the Cost?
The total cost will depend on the current condition of the property, construction work, materials used, and the professionals’ charges. Confirm that your quotation includes Value Added Tax, kitchens, and gardening.
Common expenses include:
- Architectural drawings and structural engineering.
- Foundations, walls, roofing, and steelwork.
- Windows, doors, and rooflights.
- Plumbing, electrics, heating, and ventilation.
- Kitchen units, flooring, and interior finishes.
- Planning fees, building control, and VAT where applicable.
Request quotations from construction companies to be able to compare prices accurately. Make a backup plan in case of unforeseen tasks that might need to be done.
To cut down on costs, have an effective design and material selection before any change in the construction process.
What Should You Consider Before Extension Planning?
Good planning for an extension should be done before you actually finalize the design or hire a contractor. The points that need to be taken into consideration include the following.
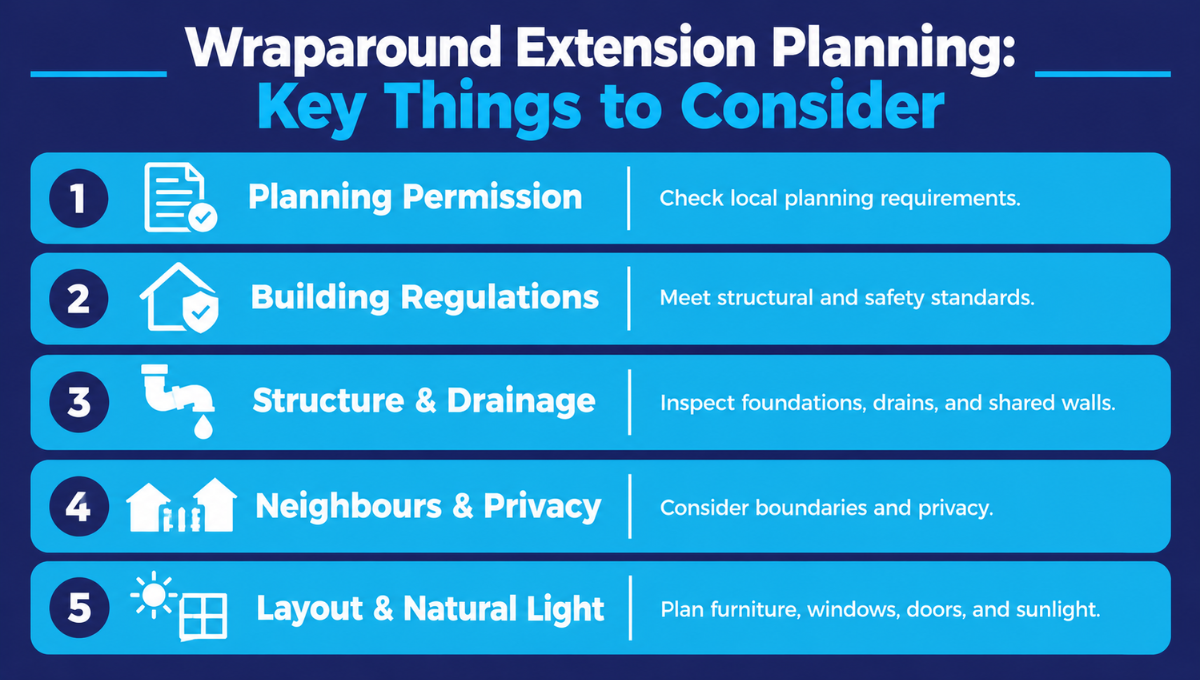
Planning Permission
Extensions on houses in England may be considered permitted development, but wraparound extensions may not because they involve side and rear extensions together. Type of property, past extensions, and local planning limitations may impact the eligibility.
Before you begin work, contact your local planning authority to find out what applies in your area. Also check to see if you require planning permission, building regulations, or a party wall agreement for your project.
Building Regulations
The vast majority of additions will require planning regulations covering structural changes, insulation, windows, doors, plumbing, and wiring.
Contact your design professional or building control organization to find out what is needed. If your extension impacts any shared wall or boundary, you might have to follow party wall arrangements as well.
Structure, Drainage and Neighbours
The process of constructing a wraparound addition may involve demolishing existing walls, hence the need for a structural engineer to examine the foundation, roof, and support structure.
It is important that you check the locations of drains, inspection pits, and services, as changes in location can raise expenses and delay work. You should also take into consideration your neighbors and privacy.
Layout and Natural Light
Make a sketch of furniture placement before determining wall placement, window placement, and door placement. Ensure that there is adequate circulation in the extension and that the existing rooms get sunlight rather than just the extension.
Early decision-making can save future costly changes.
How Long Does a Wraparound Extension Take?
The time needed to build the wraparound addition will vary according to the size, design, plan approvals, and structure of the addition.
The process usually involves design and planning, approvals, construction, and interior finishings. Structural surprises, drainage work, and material delays may extend the process.
Speak to the contractor regarding your expected time frame and make sure to give yourself a little more freedom.
Secure Glaze: Windows and Doors for Your Extensions
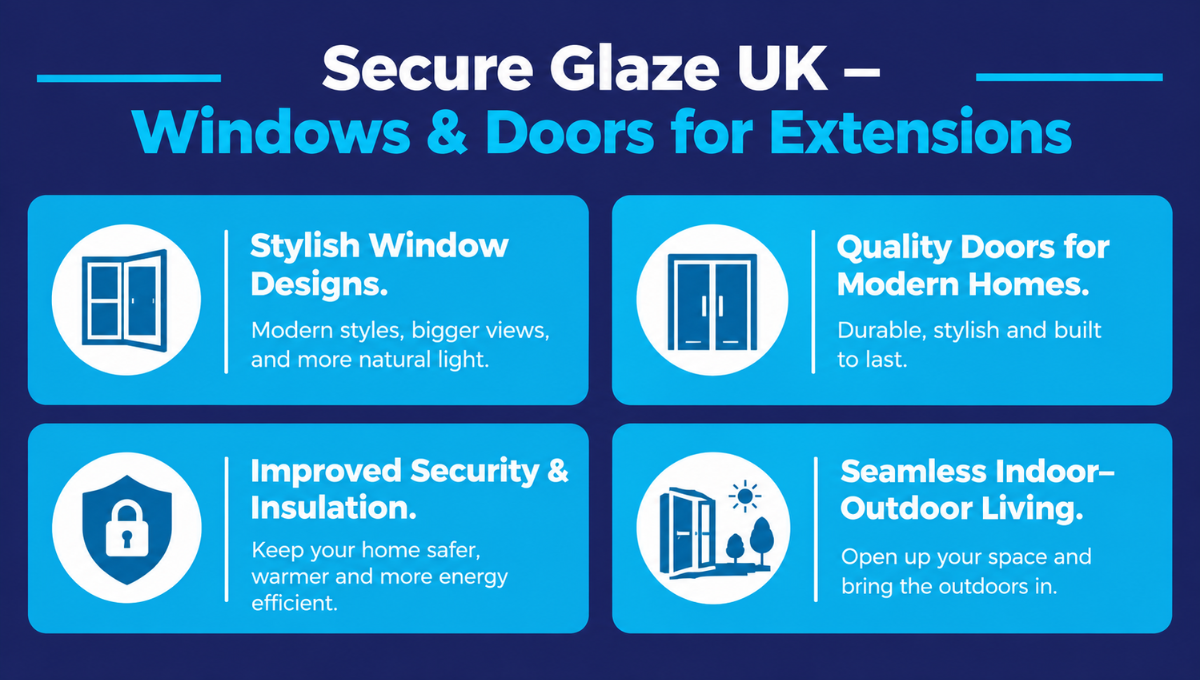
A good choice of glasswork will be of great assistance to you in achieving an appealing wraparound extension design. Secure Glaze UK Home Improvements offers window and door solutions for homeowners who want to make any changes to their property.
Window Options for Different Extension Designs
Secure Glaze provides casement, sliding sash, flush sash, and tilt-and-turn windows. A comparison of these windows will enable you to choose one that suits your architectural requirements and style.
Doors for Indoor and Outdoor Living
Different door types can help you connect indoor and outdoor spaces. The selection of the most appropriate option will depend on various factors such as configuration of the openings, glazing, security, and insulation.
For further home improvement inspiration, explore our blogs, which cover windows, doors, and related renovation topics.
Conclusion
A wraparound extension can transform an underused side passage and rear area into a practical, light-filled living space. The best results come from balancing your layout, glazing, structural requirements, budget and planning restrictions from the beginning.
Compare single-storey and two-storey options, choose suitable extension windows and doors, and obtain professional advice before construction starts. These steps can help you create an extension that suits your home and everyday needs.
Ready to upgrade your windows or doors? Contact us today to explore the right options for your home.
FAQs
What is a wraparound extension?
A wraparound extension combines a side and rear extension to create an L-shaped space, providing extra room for a kitchen, dining area, living room, or utility room.
Do you need planning permission for a wraparound extension?
Planning permission depends on your property's location, size, and design. Check with your local planning authority before starting your wraparound extension.
How much does a wraparound extension cost in the UK?
A wraparound extension in the UK can cost tens of thousands of pounds, with larger projects exceeding £100,000. The final cost depends on size, location, materials, and structural work.