Summary: Adding a side return extension can be an excellent way of making better use of the space you have on the side of your property. Discover some great styles and design ideas for creating extra space in your home.
The Complete Guide to Side Return Extension Ideas to Enhance Your Home
Home Extensions | Types of Extensions | Kitchen Extensions
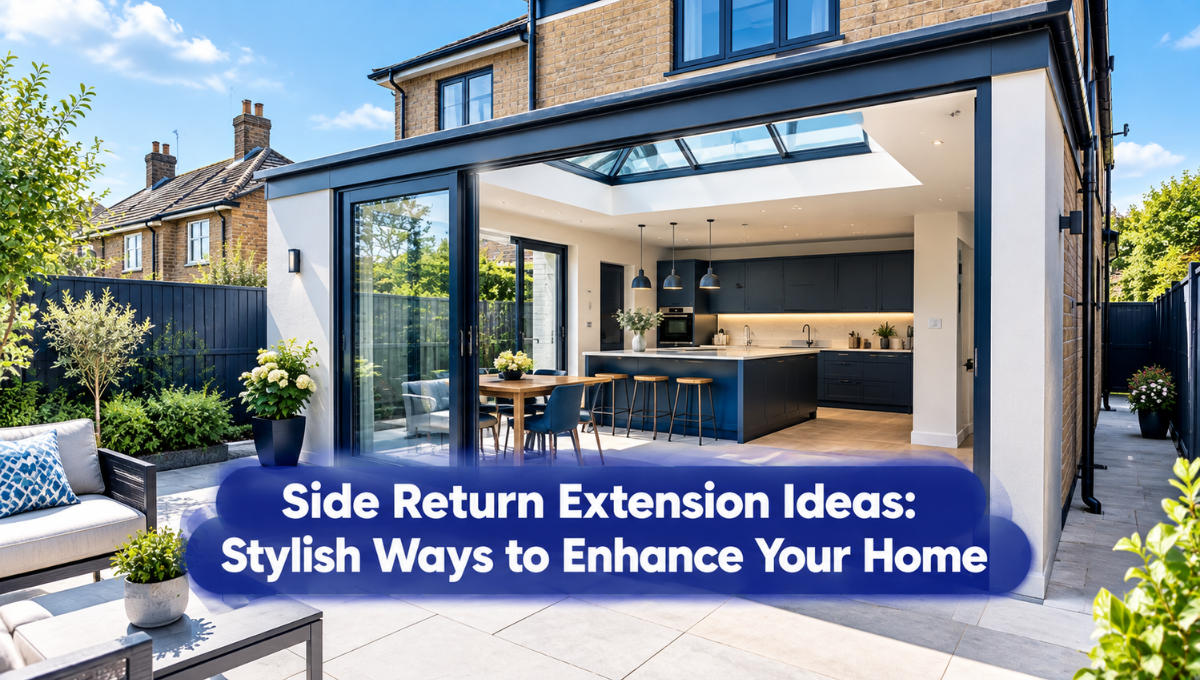
Side return extensions are an efficient way to utilize the small area on the side of your house and increase the interior space. This approach could help you extend your kitchen, optimize its layout, bring in additional natural light, and utilize the area that would otherwise remain unused.
Should you wish to add a side return extension to your house, then you must take into consideration the need to ensure that the design of the extension you go for is compatible with the architecture of your home and, at the same time, meets your needs. Different designs are available, including simple designs and glazed designs.
The addition of a side return can provide extra space while keeping the original look of your house unchanged.
The best design is always a combination of functional design, proper lighting, right materials, and right construction.
What is a Side Return Extension?
A side return extension refers to an extension constructed within the narrow strip that runs along the sides of the building, which normally lies adjacent to the kitchen or back of the building.
Rather than just leaving this portion of land lying waste, the new construction will make use of this portion of the living space. This will prove extremely beneficial for those houses which have some portion of land lying waste between their house and boundaries.
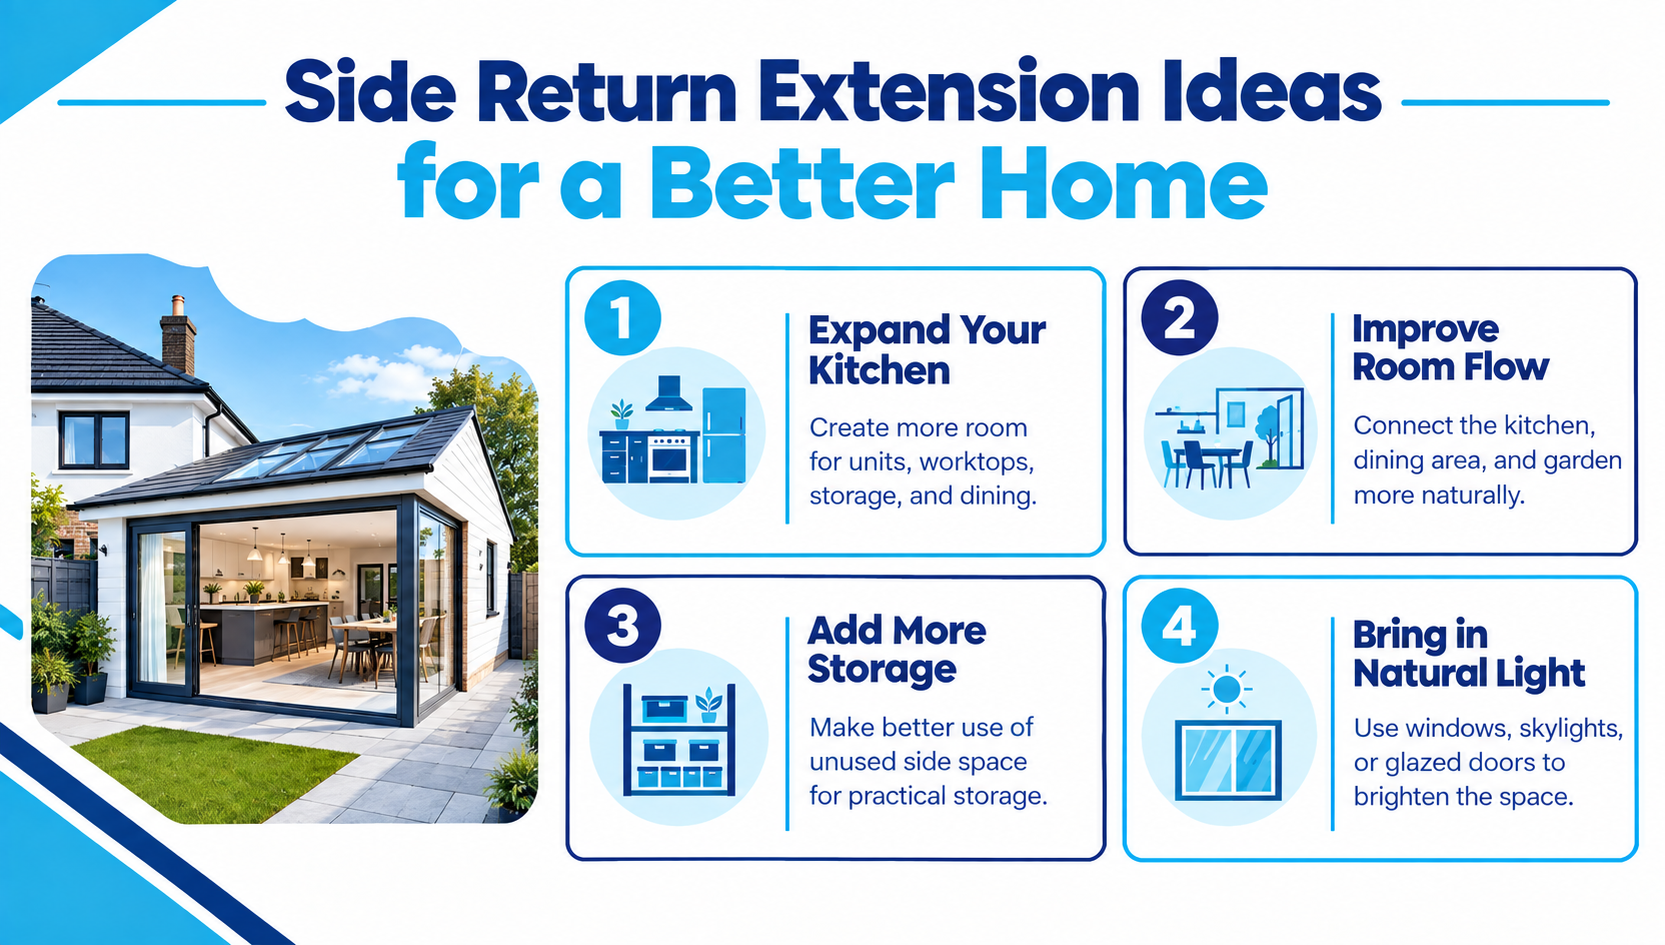
A side return extension can help you:
- Make a kitchen larger
- Improve the layout of an existing room
- Create additional dining space
- Add more storage
- Bring more natural light into the home
- Create a more open and comfortable living area
This is a great way for such properties, particularly terraces and semi-detached houses, to enhance their space without necessarily having to build an entirely new extension..
Why Consider a Side Return Extension?
The main strength of constructing the side return is the fact that it makes the best use of the space available to you. The limited space next to your house is not likely to be large enough to be functional by itself. Constructing the side return makes it possible for you to create a bigger room.
Make Your Kitchen More Spacious
A side return kitchen extension can be particularly useful when the existing kitchen feels narrow or difficult to arrange.
Removing the side wall and extending into the unused space can give you more room for:
- Kitchen units
- Worktops
- Storage
- Dining areas
- Kitchen islands, where space allows
It should not be about making the room bigger; the newly created space should also make the kitchen more functional.
Improve the Flow of the Room
The proper extension will allow a smooth transition between the kitchen, dining area, and the garden.
In this way, for instance, there could be an increased open-plan living area where all these activities take place together.
Bring More Natural Light Inside
Natural lighting will help increase the brightness and feeling of space in the long room. Large windows, skylights, or glazed doors can all be considered as options for the design.
Side Return Extension Ideas for a Better Layout
There are many methods that can be used to design the side return extension. However, it will depend on a number of factors such as the size of the area and its intended use.
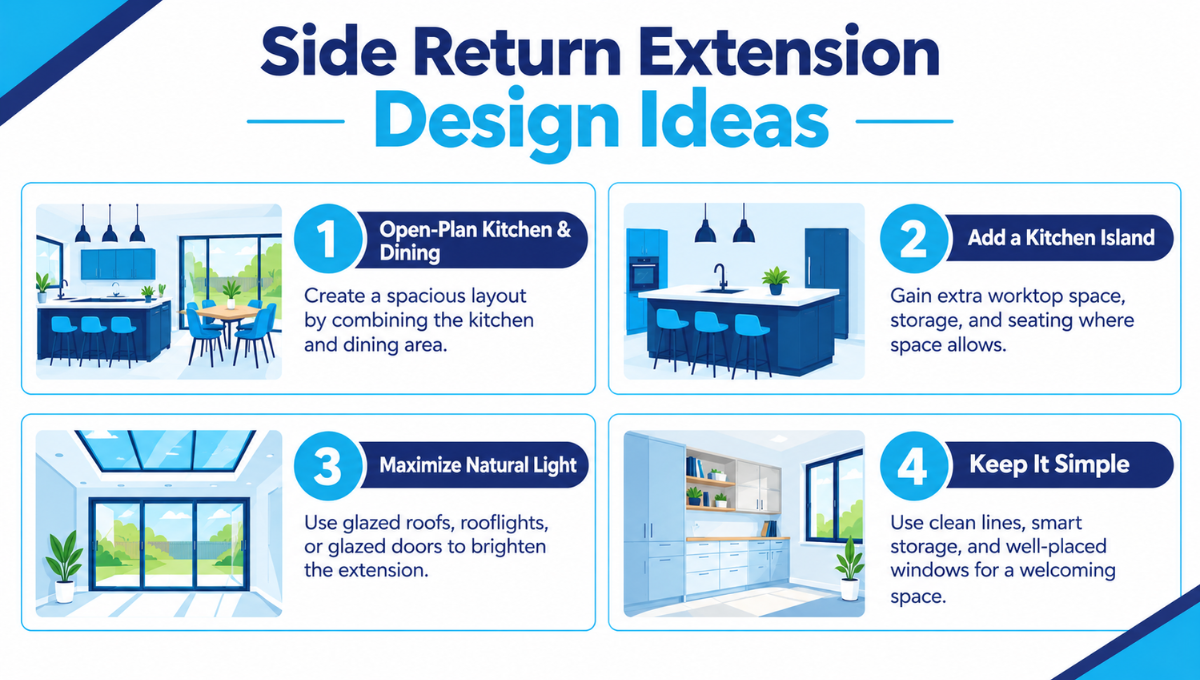
1. Open-Plan Kitchen and Dining Area
One suggestion is that the extra space should be utilized for creating an open-plan dining area with the kitchen.
While the kitchen could be located on one side of the room, the dining table can take up the larger space in the middle of the room.
2. Add a Small Kitchen Island
Kitchen islands can be useful focal points when there is enough space for them to be created.
It could offer more counter surface and storage as well as provide seating. However, it is always important to consider the available floor space before installing an island.
3. Use a Glazed Roof or Rooflights
A glazed component may assist with allowing natural light into the extension.
Additionally, rooflights can be helpful when neighboring buildings or the location of the property restricts the entry of light from the sides.
Glazing needs to be considered in relation to the entire building instead of being an afterthought.
4. Use Glazed Doors Towards the Garden
As long as the side return connects with the rear garden, one solution would be the use of glazed doors to create visual connections.
This can also make the room feel more open when the doors are opened during suitable weather.
5. Keep the Design Simple
A small extension will not require a complex design.
Clean lines, efficient storage, and properly placed uPVC windows often help to create an environment that feels more welcoming in a compact area.
How Do You Plan a Side Return Extension?
Effective planning is necessary prior to any construction process. Begin by comprehending the space you are working with and determining what your intentions are for the extension.
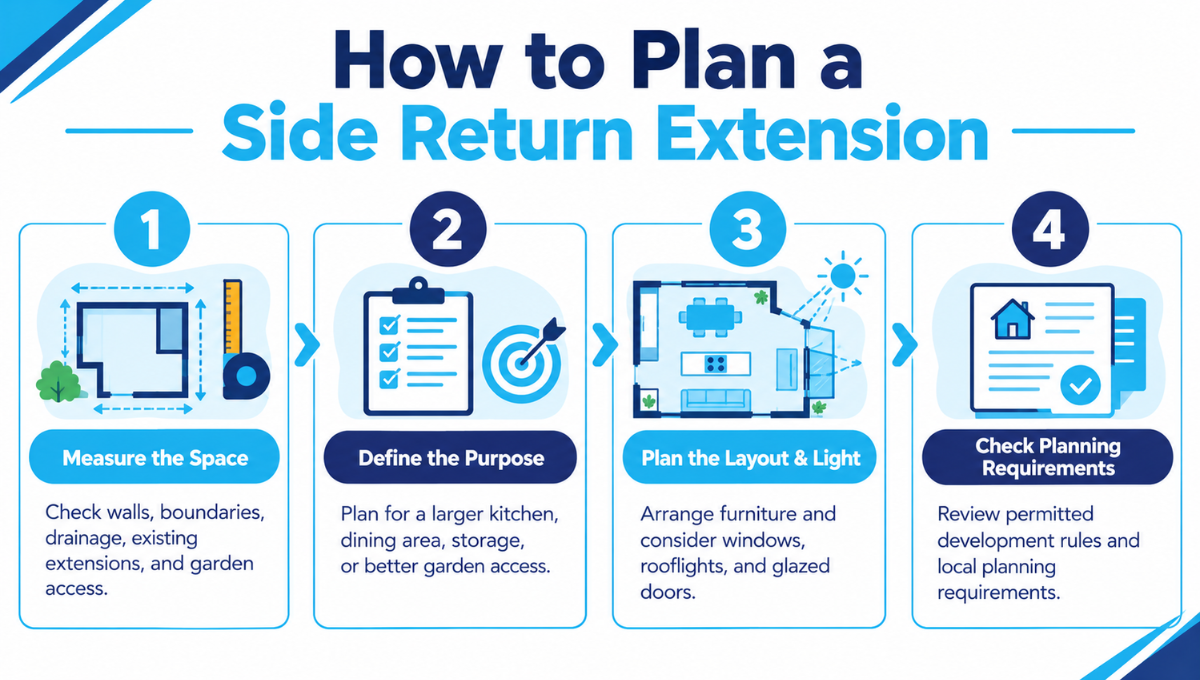
Step 1: Measure the Available Space
Measure the width and length of the side area.
Also consider:
- Existing walls
- Doors and windows
- Drainage
- Neighbouring boundaries
- Existing extensions
- Access to the garden
These details will help establish what type of extension is realistic.
Step 2: Decide How You Will Use the Space
Think about the main purpose of the extension.
Do you need:
- A larger kitchen?
- More dining space?
- Better storage?
- More natural light?
- A better connection with the garden?
Having a clear purpose makes it easier to create a practical layout.
Step 3: Plan the Internal Layout
Once the space is calculated, planning the furniture layout is required. For example, in the case of the kitchen space, there may be a need for the placement of cabinets, appliances, and working space.
Not every area needs the placement of furniture. The open area gives an environment that is very comfortable despite the extension being small.
Step 4: Think About Natural Light
Design your windows, roof lantern lights, and glazed doors in accordance with the structure of the extension. The placement of the glazing makes a big difference to the brightness of the final room.
Step 5: Check Planning Requirements
Not all side return extensions have the same requirements for planning.
There are specific limitations put forward by the permitted development rights of the UK regarding the side extensions. For example, under the given rules, any side extension to any house shall be limited to a single-storey height of no more than 4 meters and shall not be wider than half the width of the existing building.
In case there are numerous requirements for planning depending on different factors, one needs to contact the planning authorities in his/her area.
Do You Need Planning Permission for a Side Return Extension?
However, there is a chance that the side return extension could become one of the permitted developments, but that depends on the particular house and the extension itself.
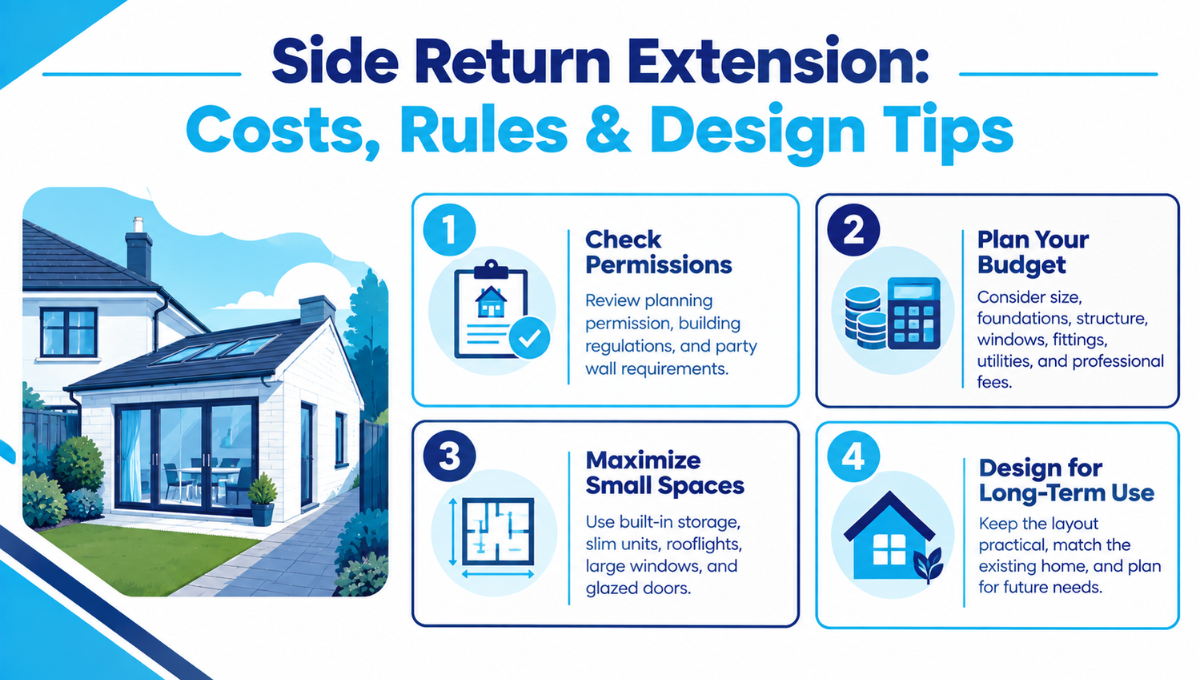
There are several things that could influence the possibility of a house extension, such as the size of the extension, its height and position on the property, along with previous extensions. There are properties that are located in protected areas and therefore have limitations to construction.
It is crucial to verify the rules of planning on each particular property before making any decisions about the extension.
Do Side Return Extensions Need Building Regulations Approval?
Most extensions will require permission from the building regulations, even though there could be certain types of work that are exempt from this.
Building regulations may cover essential aspects of the extension, such as walls, roof, windows and doors, drainage, electrical works, and more.
One can seek the help of a professional or organization involved in buildings for the same.
What About the Neighbouring Property?
Since the side return extension can often be constructed near a nearby building, it is advisable to take into account issues such as boundaries and party walls at an early stage.
If there are cases where party walls exist, there are constructions carried out along the line of the junction, or excavations around an adjacent structure, then the Party Wall etc. Act 1996 applies to them. This does not matter whether the planning permissions or building regulations exist or not.
The notice must be given before carrying out the works in case of applicability of the Act. Also, it is advised to put down agreements in writing by GOV.UK guidance.
How Much Does a Side Return Extension Cost?
The cost of a side return extension depends on the size and complexity of the project.
There is no single price that applies to every property because costs can change according to:
-
- Extension size
- Structural work
- Foundations
- Roof design
- Kitchen or other fittings
- Plumbing and electrics
- Windows and doors
- Insulation
- Internal finishes
- Professional fees
- Planning or building control requirements
For this reason, it is more appropriate to develop a project budget in detail after designing the project than to use one general estimate.
If your project includes major structural changes or connects with another extension, the design should also be assessed as a complete project rather than looking at one section alone.
Side Return Extension Design Tips
An effective addition not only adds more square footage but should flow in harmony with the rest of the home.
Keep the Layout Practical
Do not incorporate any characteristics just for the sake of good photography.
Consider the way you navigate your room throughout the day. This space needs to have sufficient area for opening doors, using kitchen cabinets, and moving about.
Use Light Colours Carefully
Having light colored surfaces may also make a small room look spacious.
The walls, cabinets, and other surface coverings may be chosen in such a way that the room looks bright overall without looking cluttered.
Plan Storage Early
It is important that storage be integrated as part of the planning process.
If this involves an expansion of the kitchen, it may involve making use of tall cabinets, storage units, or well-planned cupboards.
Match the Existing House
It does not have to be a duplicate of the existing property, but it must look like it fits into its surroundings.
The materials used, the window design, and the roofing system can all be taken into account to form a harmonious combination.
Think About the Future
Think about how the room could be used in the coming years.
The design that is currently suitable for cooking and eating in the room should, preferably, still be functional even if your lifestyle changes.
Side Return Extension Ideas for Narrow Spaces
The small side return addition requires proper planning as every centimetre counts. Rather than concentrating on many aspects, it is better to concentrate on those that are useful.
Some useful ideas include:
-
- Built-in storage
- Slim kitchen units
- Rooflights
- Large windows
- Glazed doors
- Simple flooring
- Open-plan layouts
- Compact dining furniture
Always maintain a clear walking path. Poor furniture placement can quickly make small areas feel crowded.
What Should You Check Before Starting?
Before beginning your side return extension, work through a simple checklist:
- Measure the available side space.
- Decide what the extension needs to achieve.
- Check your existing house layout.
- Review planning requirements.
- Check whether building regulations apply.
- Consider party wall requirements.
- Prepare a realistic budget.
- Plan windows and natural light.
- Decide on kitchen, storage and furniture positions.
- Work with suitable professionals for design and construction.
This preparation can help reduce unexpected problems later in the project.
Secure Glaze: Plan a Side Return Extension for a Better Home
The side return extension is one possible solution that could make your house more suitable and functional for you. Secure Glaze could offer some useful design suggestions and ideas to utilize the space you have more effectively while preserving the functional aspect of the design at the same time. It is important to think about your requirements first and foremost when designing a side return extension.
Conclusion
A side return extension can turn an unused or narrow side space into a useful part of your home. Whether you want a larger kitchen, better natural light, more storage, or a more open layout, careful planning can help you make the most of the available space.
Before starting, consider the layout, budget, glazing, building requirements, planning rules, and any party wall matters. With the right design, even a small extension can make a noticeable difference to how your home feels and functions. For more ideas and practical guidance, explore our blog. To learn more about our services and approach, visit About Us.
Contact us to discuss your project and explore the right solution for your home.
FAQs
What is a side return extension?
Side return extensions extend the interior space utilizing the thin land on the side of a house. They are often employed for the purpose of making kitchens and living spaces more spacious and functional.
Is a side return extension worth considering for a small home?
However, it may be a good choice where there is some unutilized side space that can be included in the existing living space. It all depends on the property, its layout, and budget.
Do I need planning permission for a side return extension?
Some side extensions can be considered as permitted development, but there are some limitations. It is always advisable to first check the conditions applicable to your property.